



For more information regarding the value of a property, please contact us for a free consultation.
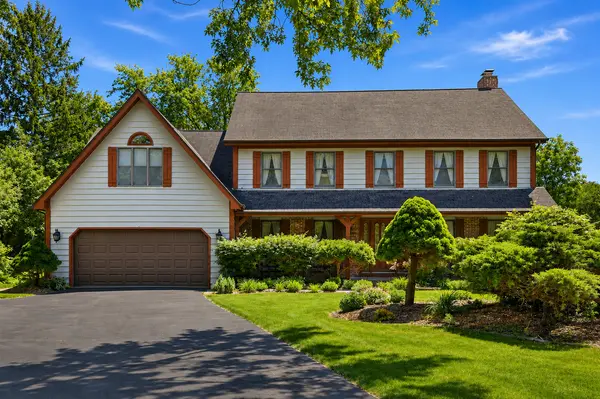
107 Roxborough PL Inverness, IL 60010
Want to know what your home might be worth? Contact us for a FREE valuation!

Our team is ready to help you sell your home for the highest possible price ASAP
Key Details
Sold Price $805,000
Property Type Single Family Home
Sub Type Detached Single
Listing Status Sold
Purchase Type For Sale
Square Footage 3,380 sqft
Price per Sqft $238
Subdivision Country Club Estates
MLS Listing ID 12669641
Sold Date 07/07/26
Bedrooms 5
Full Baths 2
Half Baths 1
Year Built 1984
Annual Tax Amount $15,839
Tax Year 2024
Lot Size 1.000 Acres
Property Sub-Type Detached Single
Property Description
Nestled on a beautiful and private 1-acre lot, this stately home offers the perfect blend of space, comfort, and tranquility. Featuring 5 generously sized bedrooms, 2.1 bathrooms, and a 2-car garage, this home is designed for both everyday living and entertaining. The spacious primary master suite boasts an extended bonus room, perfect for a sitting area, home office, nursery, or private retreat. The kitchen features a large walk-in pantry and an eating area which opens to a expansive deck overlooking the peaceful backyard. The hardwood floors adds warmth and elegance. Enjoy formal living and dining rooms, a welcoming sunroom, and abundant natural light throughout. A convenient mudroom spacious with washer and dryer and provides access to both the garage and backyard. The unfinished basement offers endless possibilities for additional living space, recreation, or storage. Surrounded by mature landscaping and featuring a private entrance and backyard, this exceptional property provides the serenity of country-style living while remaining conveniently located near everyday amenities. Award winning Fremd High School. This home, with your vision has the potential to be your dream tranquil home.
Location
State IL
County Cook
Area Inverness
Rooms
Basement Unfinished, Full
Interior
Heating Natural Gas, Forced Air
Cooling Central Air
Fireplaces Number 1
Fireplaces Type Wood Burning, Gas Log
Fireplace Y
Appliance Double Oven, Microwave, Dishwasher, Refrigerator, Washer, Dryer, Cooktop
Exterior
Garage Spaces 2.0
Roof Type Asphalt
Building
Lot Description Landscaped, Wooded
Building Description Brick,Cedar, No
Sewer Septic Tank
Water Well
Level or Stories 2 Stories
Structure Type Brick,Cedar
New Construction false
Schools
Elementary Schools Marion Jordan Elementary School
Middle Schools Thomas Jefferson Middle School
High Schools Wm Fremd High School
School District 15 , 15, 211
Others
HOA Fee Include None
Ownership Fee Simple
Special Listing Condition None
Read Less

© 2026 Listings courtesy of MRED as distributed by MLS GRID. All Rights Reserved.
Bought with Christina Nenoff of Coldwell Banker Real Estate Group