

For more information regarding the value of a property, please contact us for a free consultation.
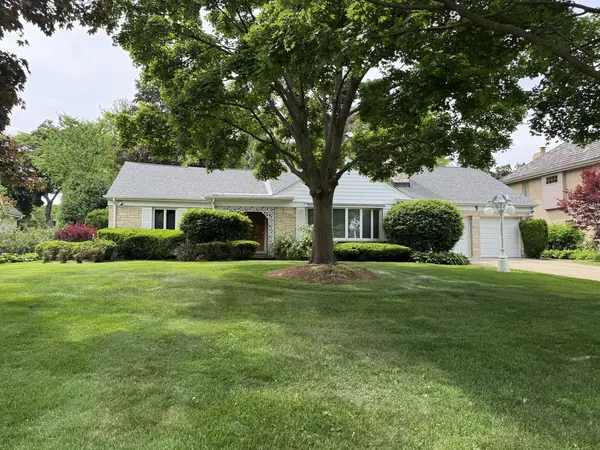
828 S Bristol LN Arlington Heights, IL 60005
Want to know what your home might be worth? Contact us for a FREE valuation!

Our team is ready to help you sell your home for the highest possible price ASAP
Key Details
Sold Price $880,000
Property Type Single Family Home
Sub Type Detached Single
Listing Status Sold
Purchase Type For Sale
Square Footage 2,082 sqft
Price per Sqft $422
Subdivision Scarsdale Estates
MLS Listing ID 12658323
Sold Date 07/02/26
Style Ranch
Bedrooms 3
Full Baths 3
Year Built 1950
Annual Tax Amount $15,747
Tax Year 2024
Lot Dimensions 20000
Property Sub-Type Detached Single
Property Description
Spacious Ranch in Sought-After Scarsdale Estates! Welcome to this handsome ranch home nestled on nearly a half acre in one of Arlington Heights' most desirable neighborhoods - Scarsdale Estates. With its striking lannon stone exterior and covered front porch, the curb appeal alone will draw you in. Inside, a welcoming foyer opens to an entertaining-sized living room featuring a bay window, gas fireplace, and access to a walk-up attic with finished stairs - a rare opportunity offering tremendous potential. The kitchen is bright and functional, appointed with wood cabinetry, solid countertops, a skylight, and a charming garden window that floods the space with natural light. The family room - anchored by a second fireplace and a full bathroom - flows seamlessly to a private backyard and patio, perfect for outdoor entertaining. The dining room frames year-round views of the beautifully maintained yard, making every meal a pleasure. Generously sized bedrooms offer ample closet space and share a well-appointed full hallway bathroom. Downstairs, the fully finished basement is an entertainer's dream. The expansive recreation room boasts a third fireplace and a built-in bar, while a separate retreat features a built-in whirlpool tub, sauna, and full bathroom - your own private spa. The large utility room provides exceptional storage and houses the washer and dryer, two water heaters (replaced 2021 & 2023), an updated electrical panel, and an HVAC system replaced in 2017. Additional highlights include a 2-car garage with epoxy floor (2024), updated exterior siding (2024), and a flat roof (2023). This is a truly solid, meticulously maintained home - move-in ready with room to make it your own. Don't miss it!
Location
State IL
County Cook
Area Arlington Heights
Body of Water Ranch Home with Basement
Rooms
Basement Finished, Full
Interior
Interior Features 1st Floor Bedroom, 1st Floor Full Bath, Built-in Features
Heating Natural Gas, Forced Air
Cooling Central Air
Fireplaces Number 2
Equipment Water-Softener Owned, Sump Pump, Sprinkler-Lawn, Generator, Multiple Water Heaters
Fireplace Y
Laundry In Unit
Exterior
Garage Spaces 2.0
Building
Building Description Vinyl Siding,Steel Siding,Stone, No
Sewer Septic Tank, Other
Water Well
Level or Stories 1 Story
Structure Type Vinyl Siding,Steel Siding,Stone
New Construction false
Schools
Elementary Schools Dryden Elementary School
Middle Schools South Middle School
High Schools Prospect High School
School District 25 , 25, 214
Others
HOA Fee Include None
Ownership Fee Simple
Special Listing Condition None
Read Less

© 2026 Listings courtesy of MRED as distributed by MLS GRID. All Rights Reserved.
Bought with Rocco Antonucci of HomeSmart Connect LLC