

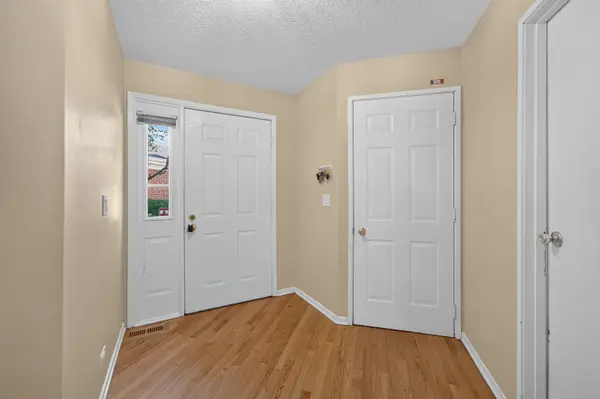
755 W Happfield DR, Arlington Heights, IL 60004
32
See all 32 photos
$355,000
Est. payment /mo
Save
3 Beds
2.5 Baths
1,760 SqFt
Open Sun 2:30PM-4:30PM

755 W Happfield DR Arlington Heights, IL 60004

Save
REQUEST A TOUR If you would like to see this home without being there in person, select the "Virtual Tour" option and your agent will contact you to discuss available opportunities.
In-PersonVirtual Tour

Open House

Sat Sep 12, 11:00am - 1:00pm

Sun Sep 13, 2:30pm - 4:30pm

UPDATED:

Key Details

Property Type Condo

Sub Type Condo

Listing Status Active

Purchase Type For Sale

Square Footage 1,760 sqft

Price per Sqft $201

Subdivision Westridge

MLS Listing ID 12756041

Bedrooms 3

Full Baths 2

Half Baths 1

HOA Fees $396/mo

Rental Info Yes

Year Built 1988

Annual Tax Amount $8,147

Tax Year 2025

Lot Dimensions COMMON

Property Sub-Type Condo

Property Description

Welcome to the highly sought-after Westridge subdivision of Arlington Heights! This bright, inviting, and move-in-ready 3-bedroom, 2.1-bath townhome is filled with natural light and offers a comfortable, functional layout with generous room sizes. Beautiful hardwood flooring flows throughout the first floor, adding warmth and character to the main living spaces. Additional highlights include newer HVAC system and a water heater replaced in 2021. Enjoy a prime location within highly regarded School Districts 21 and 214, just minutes from parks, shopping, dining, entertainment, and major highways. Move right in and enjoy while adding your own personal touches over time!

Location

State IL

County Cook

Area Arlington Heights

Rooms

Basement None

Interior

Heating Natural Gas, Forced Air

Cooling Central Air

Flooring Hardwood

Fireplace N

Appliance Range, Microwave, Dishwasher, Refrigerator, Humidifier

Laundry Gas Dryer Hookup, In Unit

Exterior

Garage Spaces 1.0

Roof Type Asphalt

Building

Lot Description Common Grounds

Dwelling Type Attached Single

Building Description Vinyl Siding,Brick, No

Story 2

Sewer Public Sewer

Water Lake Michigan

Structure Type Vinyl Siding,Brick

New Construction false

Schools

Elementary Schools Henry W Longfellow Elementary Sc

Middle Schools Cooper Middle School

High Schools Buffalo Grove High School

School District 21 , 21, 214

Others

HOA Fee Include Water,Insurance,Exterior Maintenance,Lawn Care,Scavenger,Snow Removal

Ownership Condo

Special Listing Condition None

Pets Allowed Cats OK, Dogs OK


Midwest Real Estate Data (MRED) IDX
Listed by Undram Tsogbat of  Baird & Warner 

Nearby Locations

GET MORE INFORMATION

Name
Phone*
Message

Go tour this home

755 W Happfield DR