

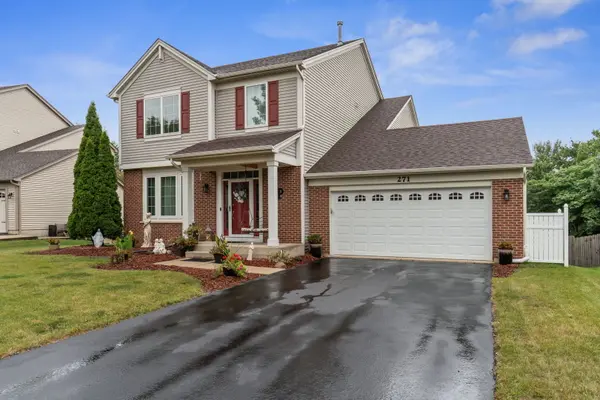
271 Fairhaven DR, St. Charles, IL 60175
38
See all 38 photos
$579,900
Est. payment /mo
Save
4 Beds
3 Baths
3,241 SqFt
New

271 Fairhaven DR St. Charles, IL 60175

Save
REQUEST A TOUR If you would like to see this home without being there in person, select the "Virtual Tour" option and your agent will contact you to discuss available opportunities.
In-PersonVirtual Tour

UPDATED:

Key Details

Property Type Single Family Home

Sub Type Detached Single

Listing Status Active

Purchase Type For Sale

Square Footage 3,241 sqft

Price per Sqft $178

Subdivision Harvest Hills

MLS Listing ID 12756114

Bedrooms 4

Full Baths 2

Half Baths 2

HOA Fees $380/ann

Year Built 2001

Annual Tax Amount $9,941

Tax Year 2025

Lot Size 8,712 Sqft

Lot Dimensions 8749

Property Sub-Type Detached Single

Property Description

Welcome to this spacious 4-bedroom, 2 full and 2 half bath brick and vinyl two-story home offering more than 3,200 square feet of finished living space in the desirable Harvest Hills neighborhood of St. Charles. Set on a beautifully landscaped lot, the home features a welcoming front porch and a fenced backyard with a deck, patio and above-ground pool. Inside, 10-foot ceilings and wood laminate flooring flow throughout the main level, which includes a spacious living and dining room combination and a comfortable family room open to the eat-in kitchen. The kitchen features 42-inch cabinetry with above- and below-cabinet lighting, granite countertops, tile backsplash, stainless steel appliances with a transferable warranty through 2029 and a sliding glass door leading to the deck. A first-floor laundry room and powder room with a granite countertop add everyday convenience. Upstairs are four bedrooms, including a vaulted primary suite with a deluxe private bath featuring a double-bowl vanity, soaking tub and separate shower. The upstairs bathrooms feature quartz countertops and custom cabinetry built to spec with push-to-open doors and drawers. Three of the four bedrooms include walk-in closets. The full finished walkout basement adds even more flexible living space with vinyl plank flooring, a rec room, kitchenette and half bath. Recent updates include all new windows and sliding glass doors installed in 2024, along with a new roof, gutters and garage door in 2020. Enjoy an ideal location close to parks, ponds, walking and biking paths, tennis courts, Otter Cove Aquatic Park, the dog park, Great Western Trail, Geneva Commons, the Randall Road corridor and both the Elburn and Geneva Metra stations, all within the highly regarded St. Charles school district.

Location

State IL

County Kane

Area Campton Hills / St. Charles

Body of Water Baker

Rooms

Basement Finished, Exterior Entry, Full, Walk-Out Access

Interior

Interior Features Vaulted Ceiling(s), Walk-In Closet(s)

Heating Natural Gas, Forced Air

Cooling Central Air

Flooring Laminate

Equipment Water-Softener Owned, CO Detectors, Ceiling Fan(s), Sump Pump

Fireplace N

Appliance Range, Microwave, Dishwasher, Refrigerator, Washer, Dryer, Stainless Steel Appliance(s), Humidifier

Laundry Main Level

Exterior

Garage Spaces 2.0

Community Features Park, Lake, Curbs, Sidewalks, Street Lights, Street Paved

Roof Type Asphalt

Building

Lot Description Landscaped

Dwelling Type Detached Single

Building Description Vinyl Siding,Brick, No

Sewer Public Sewer

Water Public

Level or Stories 2 Stories

Structure Type Vinyl Siding,Brick

New Construction false

Schools

Elementary Schools Davis Elementary School

Middle Schools Thompson Middle School

High Schools St Charles East High School

School District 303 , 303, 303

Others

HOA Fee Include Insurance

Ownership Fee Simple w/ HO Assn.

Special Listing Condition None


Midwest Real Estate Data (MRED) IDX
Listed by Matthew Kombrink of  One Source Realty 

Nearby Locations

GET MORE INFORMATION

Name
Phone*
Message

Go tour this home

271 Fairhaven DR