$ 637,000 $ 620,000 2.7%

6161 Oakmont LN

Gurnee, IL 60031

  • 4 Beds
  • 3 Baths
    Full Baths: 2 Half Baths: 2
  • 4,592 SqFt
  • 0.27 Lot Size
  • 1998 Year Built
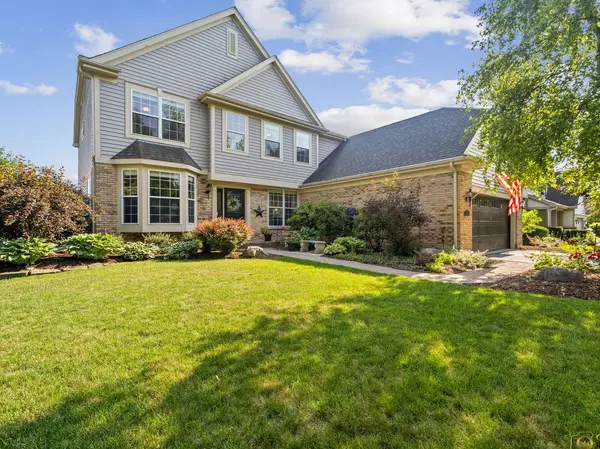
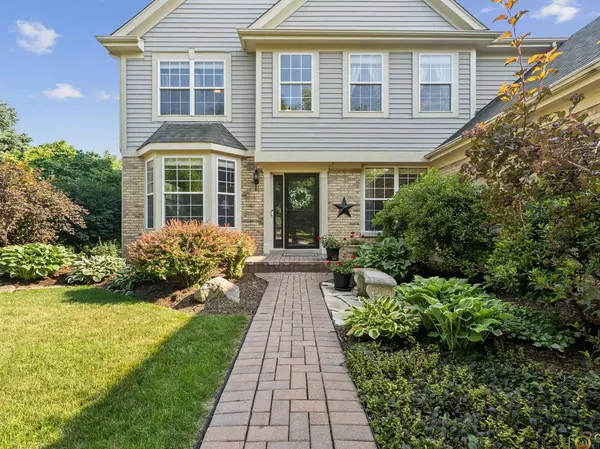
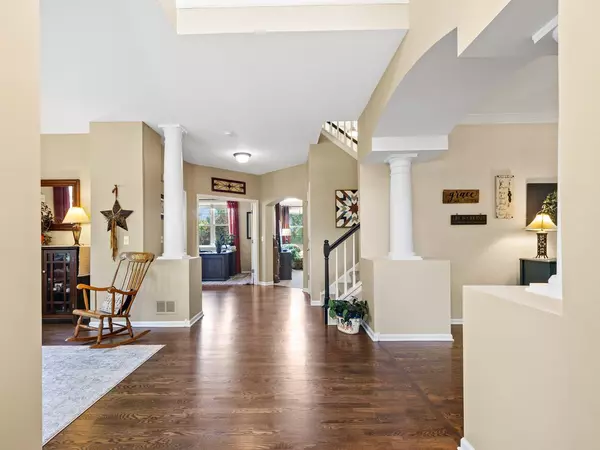
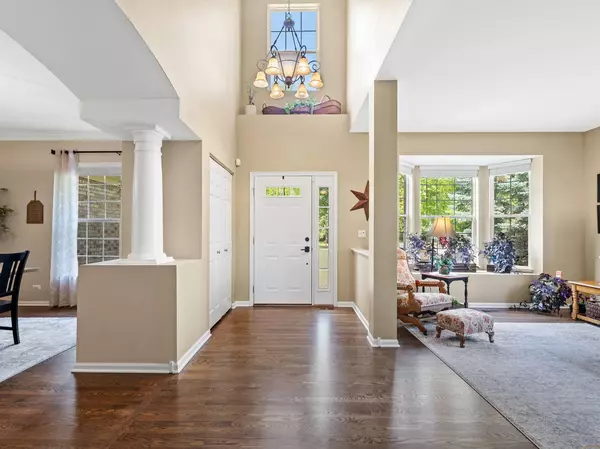
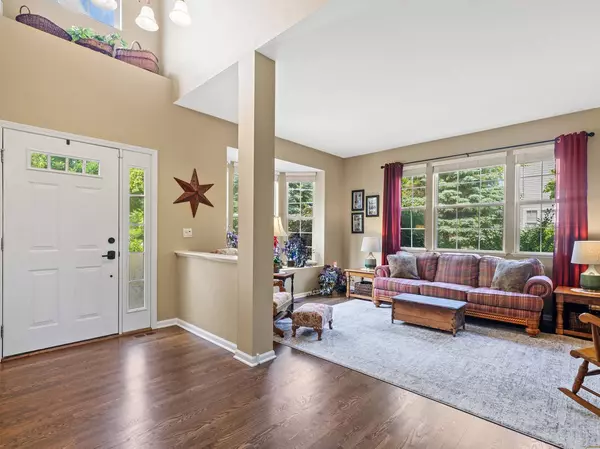
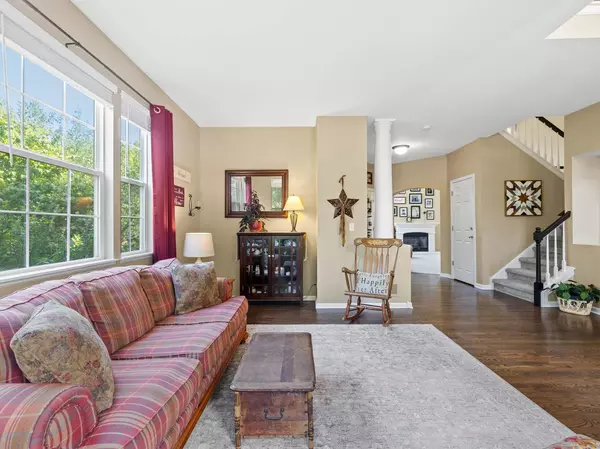
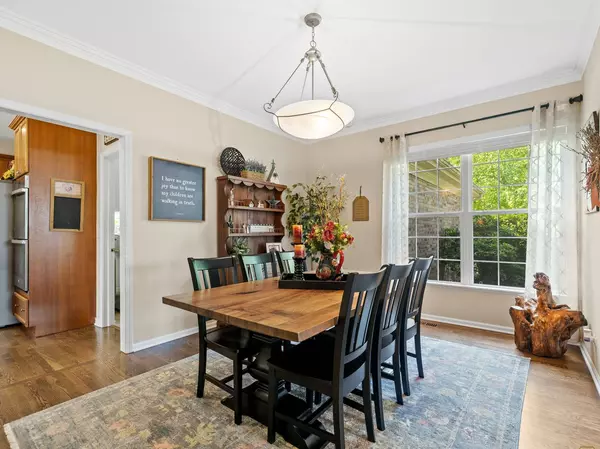
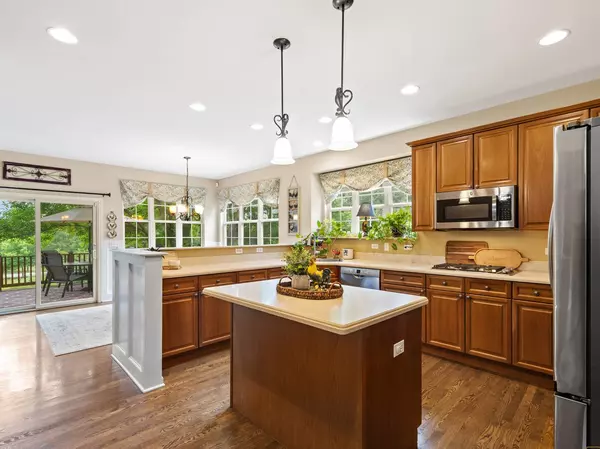
Welcome to this stunning home in Rolling Ridge! This beautifully updated home features 4-bedrooms, 2 full bathrooms, 2 half bathrooms, and offers over 4,400 sq. ft. of living space, including a finished walk-out basement. From the moment you arrive, you'll notice the curb appeal with professional landscaping and brand new garage doors. As you enter the home, the soaring vaulted ceilings and refinished hardwood floors set the tone. The main level features a bright living room, formal dining room, first-floor office, and a spacious family room with a fireplace and wall of windows. The kitchen includes newer stainless steel appliances, a new fridge and stove cook top, a center island, and a sunlit breakfast room. You will appreciate the built-in organizers and pull-out shelves in the kitchen cabinets. Upstairs, the primary suite boasts dual closets and a private bath with dual sinks, separate shower, and whirlpool tub, plus three additional bedrooms and a second full bath. The walk-out basement is an entertainer's dream with a large rec room, bar, pool table, half bath, and patio access to the fully fenced yard with peaceful water views. Don't miss the perfect golf-simulator room in the back! Conveniently located near Southridge Park with sports fields, trails, and playgrounds, plus easy access to expressways, shopping, and dining in Gurnee. Truly move-in ready with space for everyone!
Listed by Katie Kenny of Real Broker, LLC , Sold By Jane Haynes of Baird & Warner

PROPERTY DETAIL

  • Key Details

    Sold Price $637,0002.7%

    Property Type Single Family Home

    Sub Type Detached Single

    Listing Status Sold

    Purchase Type For Sale

    Square Footage 4, 592 sqft

    Price per Sqft $138

    Subdivision Rolling Ridge

    MLS Listing ID 12481351

    Sold Date 11/12/25

    Style Traditional

    Bedrooms 4

    Full Baths 2

    Half Baths 2

    HOA Fees $41/ann

    Year Built 1998

    Annual Tax Amount $16,529

    Tax Year 2024

    Lot Size 0.270 Acres

    Lot Dimensions 80X151X80X151

    Property Sub-Type Detached Single

  • Location

    State IL

    County Lake

    Area Gurnee

    Body of Water COLONIAL

  • Rooms

    Basement Finished, Exterior Entry, Rec/Family Area, Full, Walk-Out Access

  • Building

    Lot Description Cul-De-Sac, Landscaped

    Building Description Brick,Cedar, No

    Sewer Public Sewer

    Water Public

    Level or Stories 2 Stories

    Structure Type Brick,Cedar

    New Construction false

  • Interior

    Interior Features Cathedral Ceiling(s), Wet Bar, Walk-In Closet(s)

    Heating Natural Gas, Forced Air

    Cooling Central Air

    Flooring Hardwood

    Fireplaces Number 1

    Fireplaces Type Gas Log, Gas Starter

    Fireplace Y

    Appliance Double Oven, Microwave, Dishwasher, Refrigerator, Washer, Dryer, Disposal, Stainless Steel Appliance(s), Cooktop

    Laundry Main Level, Sink

  • Exterior

    Garage Spaces 2.0

    Community Features Park, Lake, Curbs, Sidewalks, Street Lights, Street Paved

    Waterfront Description Pond

    View Water

    Roof Type Asphalt

  • Schools

    Elementary Schools Woodland Elementary School

    Middle Schools Woodland Middle School

    High Schools Warren Township High School

    School District 50 , 50, 121

  • Others

    HOA Fee Include Insurance,None

    Ownership Fee Simple w/ HO Assn.

    Special Listing Condition None

CONTACT

Katie Kenny
Katie Kenny

GET IN TOUCH

Your Full Name
Your Phone Number*
Write Your Message