22W132 Butterfield RD
Townhouse $ 355,000

22W132 Butterfield RD

Glen Ellyn, IL 60137

Open House

Sun Sep 20, 1:00pm - 3:00pm

  • 2 Beds
  • 2.5 Baths
    Full Baths: 2 Half Baths: 1
  • 1,791 SqFt
  • 1988 Year Built
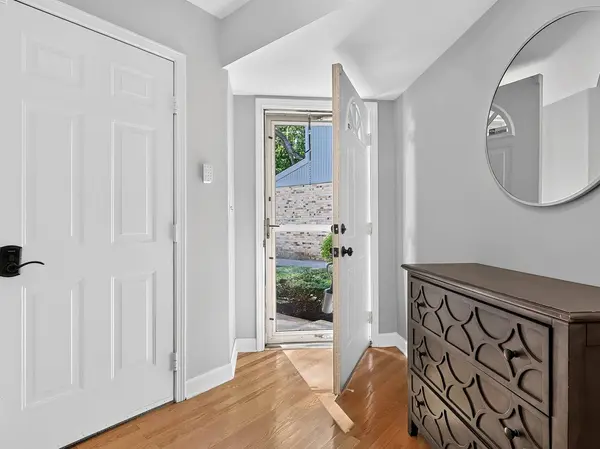
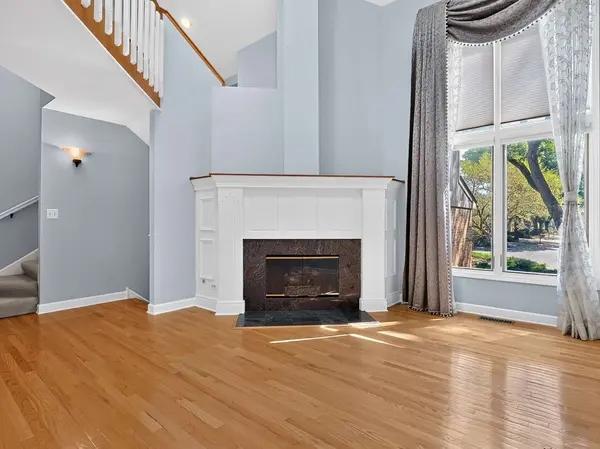
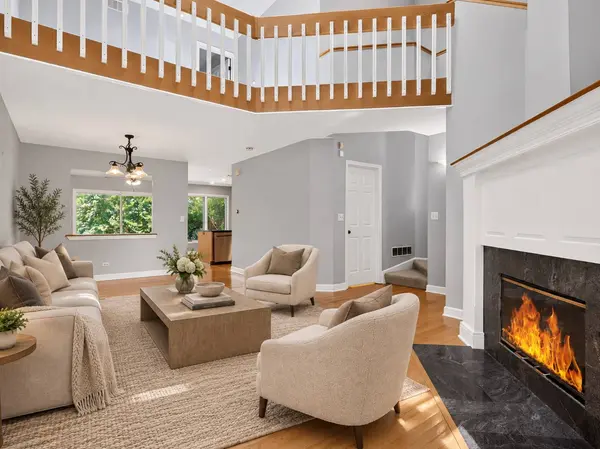
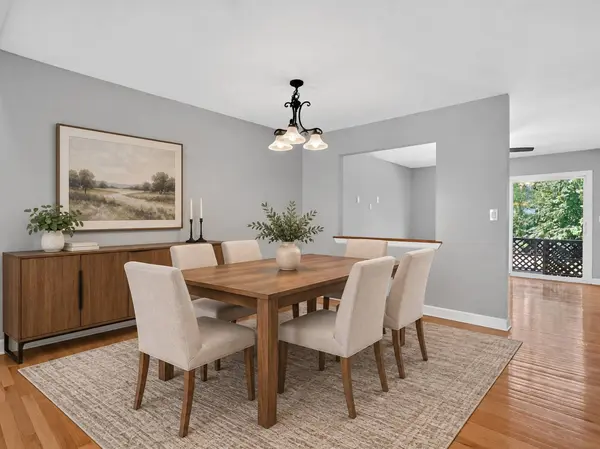
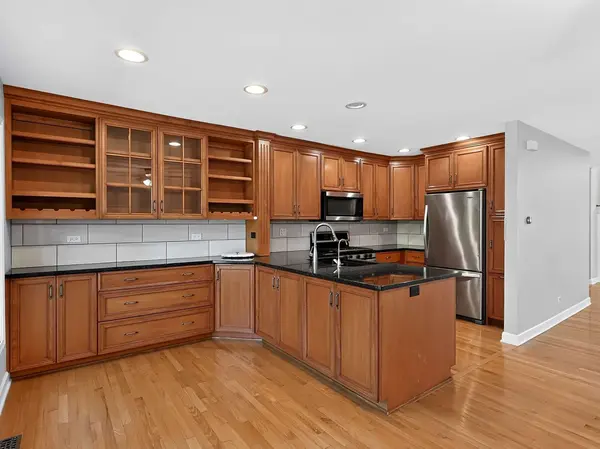
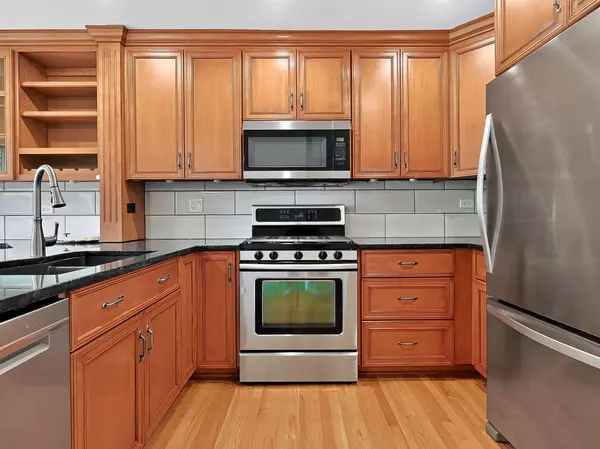
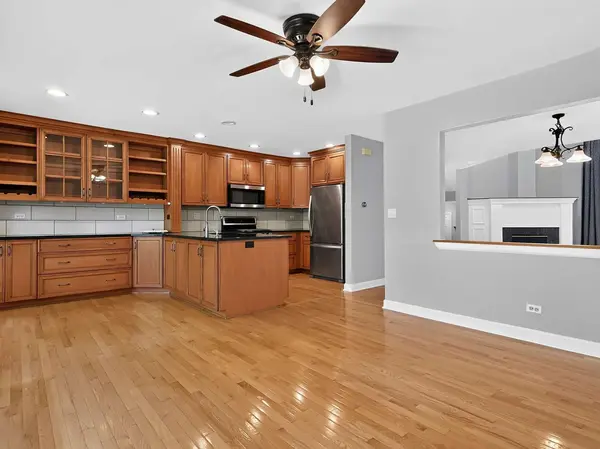
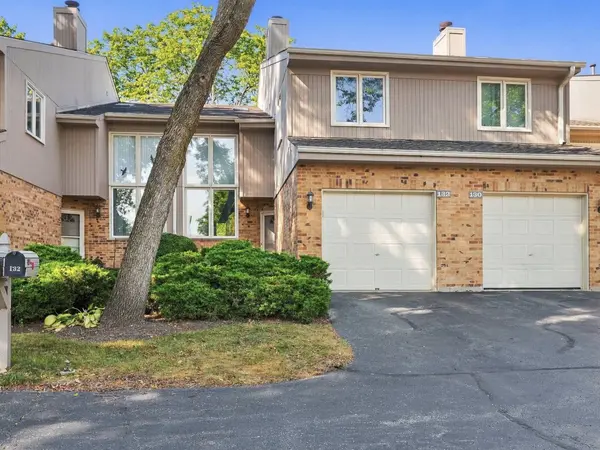
Rarely available in Butterfield Club! Tucked away at the rear of subdivision, this move-in ready 2-bedroom, 2.5-bath home offers privacy, style, and an incredible open floor plan. High ceilings, expansive windows, skylights, gleaming hardwood floors, white trim, and designer fixtures create a bright and inviting interior. The updated kitchen features furniture-quality 42-inch cabinetry, granite countertops, a ceramic tile backsplash, stainless steel appliances, and a spacious eating area. Perfect for entertaining, the main level includes a generous dining room, cozy family room, and an inviting living room with a distinctive fireplace. Upstairs, you'll find two bedrooms, a versatile loft with space for a home office or reading nook. The second bedroom is conveniently located near a full bathroom, while the private third-level primary retreat features a walk-in closet with built-ins and a beautifully remodeled bathroom with a separate shower, whirlpool tub, and double vanity. The finished basement offers a recreation room, laundry room, and abundant storage. Outside, enjoy the freshly stained deck, perfect for relaxing or entertaining. Conveniently located near Butterfield Road shopping, dining, recreation, and more!
Listed by Katie Kenny of Real Broker, LLC

PROPERTY DETAIL

  • Key Details

    Property Type Townhouse

    Sub Type Townhouse-2 Story

    Listing Status Active

    Purchase Type For Sale

    Square Footage 1, 791 sqft

    Price per Sqft $198

    MLS Listing ID 12753309

    Bedrooms 2

    Full Baths 2

    Half Baths 1

    HOA Fees $350/mo

    Year Built 1988

    Annual Tax Amount $7,259

    Tax Year 2024

    Lot Dimensions 1.9027

    Property Sub-Type Townhouse-2 Story

  • Location

    State IL

    County Dupage

    Area Glen Ellyn

  • Rooms

    Basement Finished, Full

  • Building

    Dwelling Type Attached Single

    Building Description Brick,Cedar, No

    Story 3

    Sewer Public Sewer

    Water Lake Michigan

    Structure Type Brick,Cedar

    New Construction false

  • Interior

    Interior Features Vaulted Ceiling(s), Storage, Walk-In Closet(s)

    Heating Natural Gas

    Cooling Central Air

    Flooring Carpet

    Fireplaces Number 1

    Fireplaces Type Gas Starter

    Fireplace Y

    Appliance Range, Microwave, Dishwasher, Refrigerator, Washer, Dryer, Stainless Steel Appliance(s)

    Laundry In Unit

  • Exterior

    Garage Spaces 1.0

  • Schools

    Elementary Schools Arbor View Elementary School

    Middle Schools Glen Crest Middle School

    High Schools Glenbard South High School

    School District 89 , 89, 87

  • Others

    HOA Fee Include Parking,Insurance,Exterior Maintenance,Lawn Care,Scavenger,Snow Removal

    Ownership Fee Simple w/ HO Assn.

    Special Listing Condition None

    Pets Allowed Cats OK, Dogs OK

CONTACT

Katie Kenny
Katie Kenny

GET IN TOUCH

Your Full Name
Your Phone Number*
Write Your Message